
Price Reduction
Address
24 Emerson Rd, Parsippany-Troy Hills Twp., NJ
Price
$ 1,599,000
Property Attributes
- MLS#4047710
- TypeSingle Family
- Listing Status Active
- CountyMORRIS
- CityParsippany-Troy Hills Twp.
- AreaParsippany-Troy Hills Twp.
- NeighborhoodPowder Mill
- Zip07950
- StyleColonial, Custom Home
- Year Built1999
- Taxes$ 25518
- Price$ 1,599,000
- Bedrooms5
- Full Bathrooms4
- Half Bathrooms0
- Lot Size1.75 Acres
Data Source:
Garden State MLS (GSMLS)
Property Description
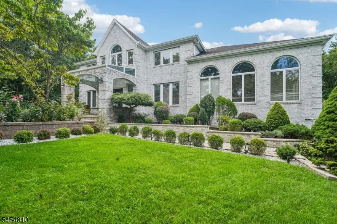
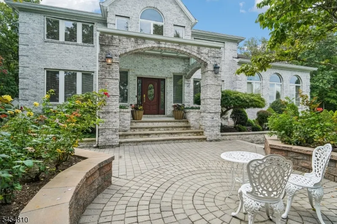
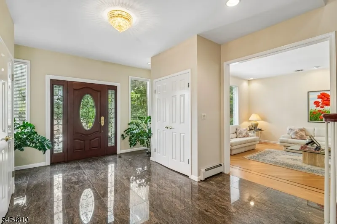
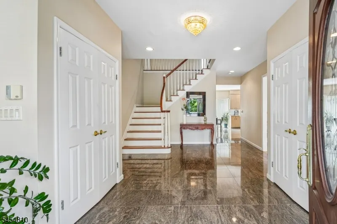
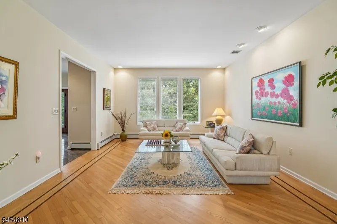
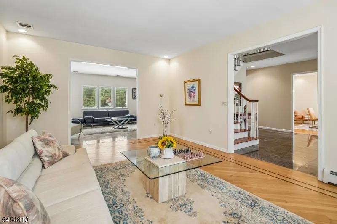
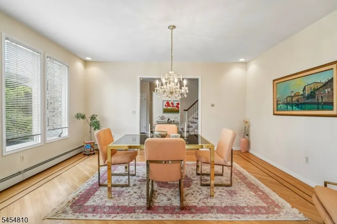
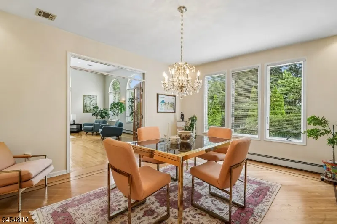
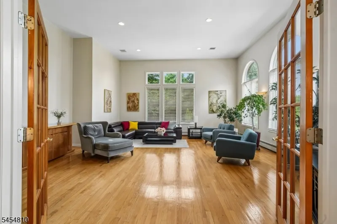
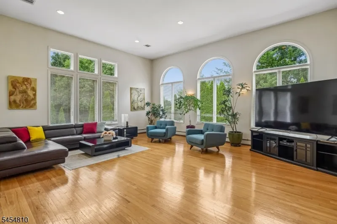
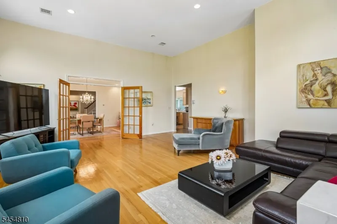
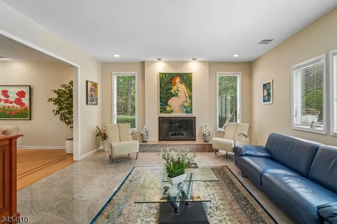
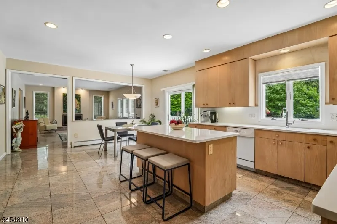
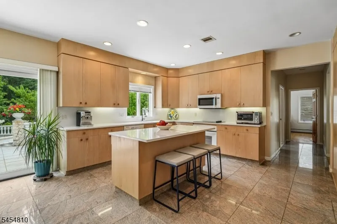
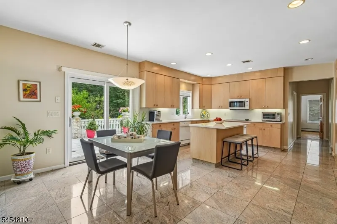
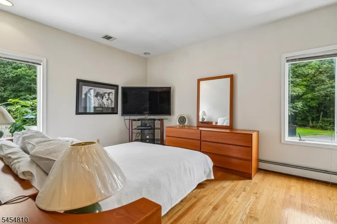
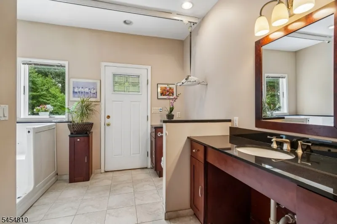
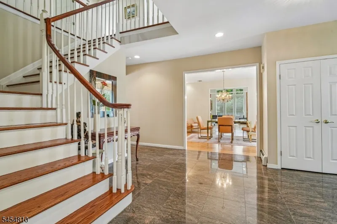
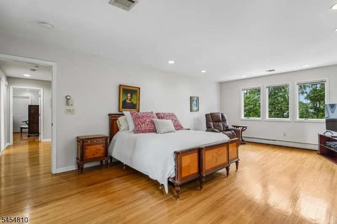
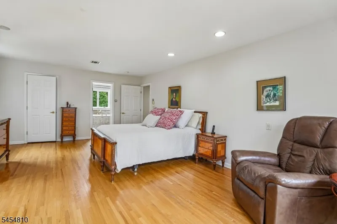
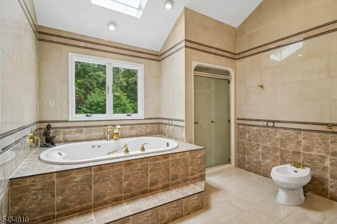
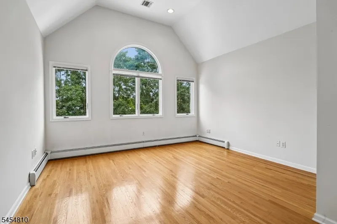
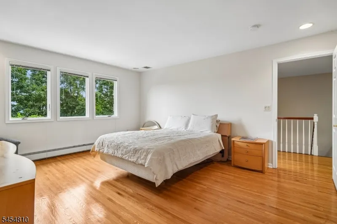
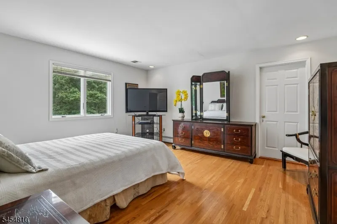
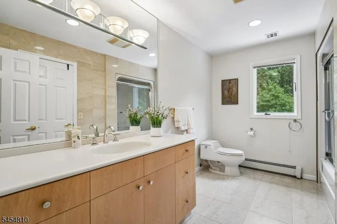
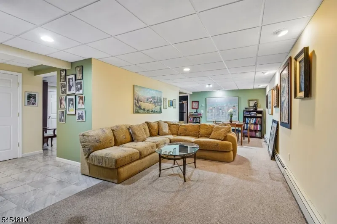
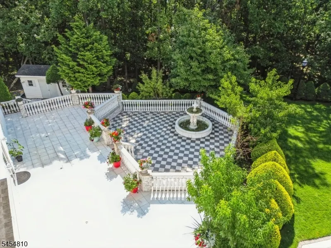
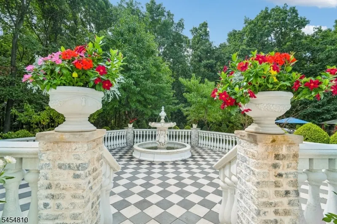
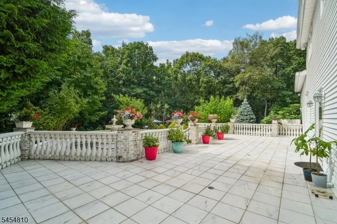
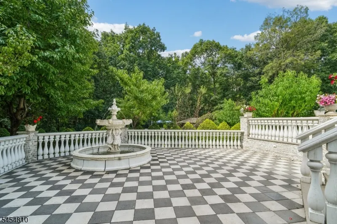
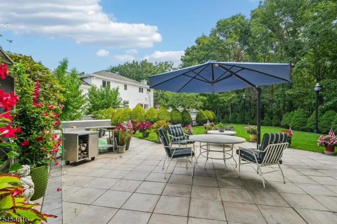
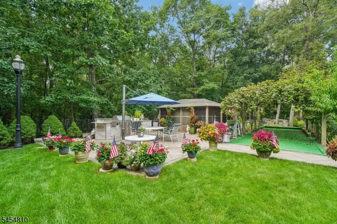
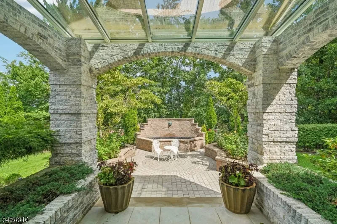
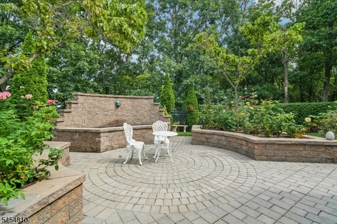
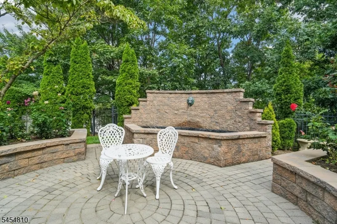
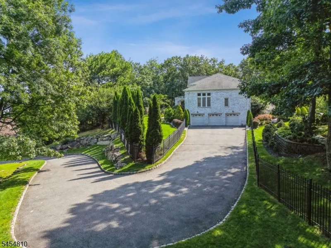
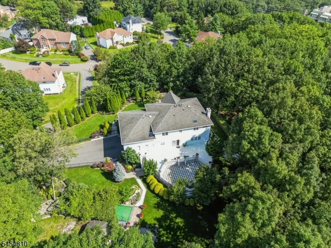
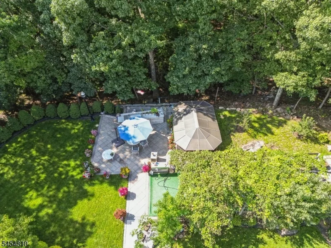
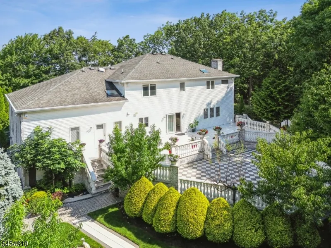
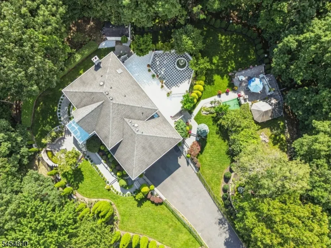
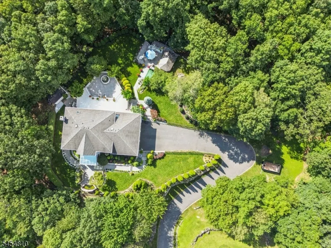
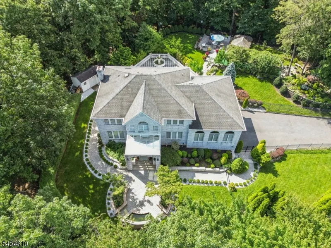
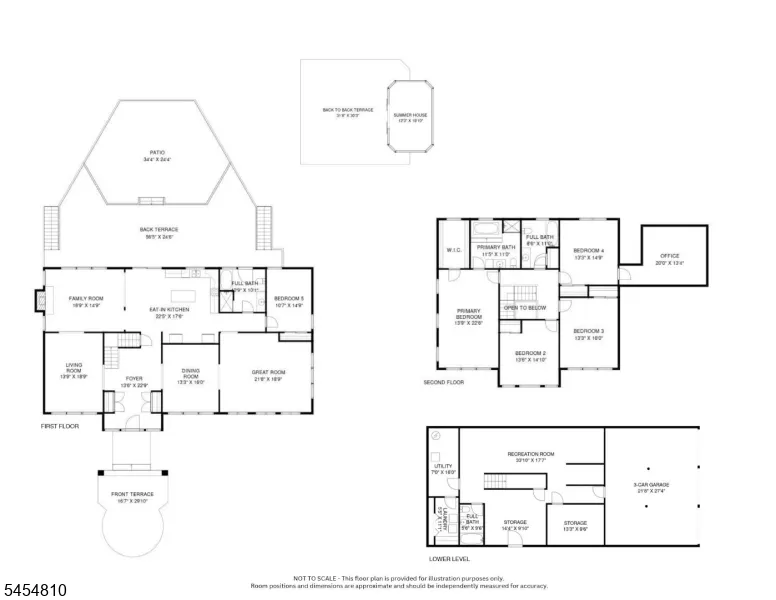
Perched atop a mountain on nearly 2 private acres, this custom-built brick-front estate offers exceptional privacy, space, and resort-style amenities. Lovingly built by the current owner and meticulously maintained throughout the years, this impressive residence features a heated driveway, built-in generator, elevator servicing all floors, and steel-fenced grounds. A grand granite-floor foyer welcomes you into the formal living room, dining room, family room, spacious eat-in kitchen, and expansive great room, creating an ideal setting for both everyday living and entertaining. The main level also features a desirable first-floor bedroom and full bathroom with a walk-in bathtub and separate shower. An elevator conveniently provides access to every level of the home. The second floor offers a spacious primary suite with a walk-in closet, along with three additional generously sized bedrooms. The walk-out lower level provides abundant additional living space, including a recreation room, full bathroom, laundry room, utility room, storage room, and wine cellar. Outdoor living is equally impressive with a front terrace featuring a rose garden and fountain, a two-tier rear terrace with a wishing fountain, summer house, BBQ area, bocce court, and beautifully landscaped grounds. The home has been lovingly maintained and no known issues, Sold As Is. A rare opportunity to own a one-of-a-kind custom estate offering luxury, comfort, privacy, total living space per floor plan, 4,904 sq ft
| Middle School | High School |
|---|---|
| BrookLawn Middle School | Par-Hills High School |
| Price History | |
|---|---|
| 8/19/2026 | Listed $1,799,000 |
| 8/28/2026 | 12$1,599,000 |
General Features
| Sewer | Public Sewer |
|---|---|
| Heating | Multi-Zone |
| Cooling | Central Air |
| Utilities | All Underground |
| Possession | Nego. |
| Roof | Asphalt Shingle |
| Appliances | Carbon Monoxide Detector,Dishwasher,Dryer,Kitchen Exhaust Fan,Refrigerator,Washer |
| Garage Spaces | 3 |
| Architectural Style | Colonial,Custom Home |
| Year Built | 1999 |
| Garage | Attached Garage |
| Township | Parsippany-Troy Hills Twp. |
| Easement | Unknown |
| Tax Year | 2025 |
| Ownership | Fee Simple |
| County | Morris |
| Association Amenities | Elevator |
| Subdivision Name | Powder Mill |
| Total Rooms | 11 |
| Full Baths | 4 |
| Status | Active |
| Directions | Continental to Emerson. Property is marked with #24 at the entrance of the driveway. Follow the heated driveway up to the home. |
| High School | Par-Hills |
| Tax Annual Amount | 25518 |
| Middle/Junior High School | BrookLawn |
| Drive | 2 Car Width,Blacktop |
| Standard Status | Active |
| Tax Assessed Value | 716200 |
| Town # | 2330 |
| Tax Lot | 67.01 |
| Primary Style | Colonial |
| Sub Property Type | Single Family |
| Community Living | No |
Interior Features
| Interior Amenities | Bidet,Blinds,CODetect,CeilCath,Elevator,FireExtg,CeilHigh,Skylight,SoakTub,TubShowr,WlkInCls |
|---|---|
| Basement | Finished,Full |
| Flooring | Marble,Wood |
| Total Fireplaces | 1 |
| Fireplace Features | Family Room,Gas Fireplace |
| Other Room 1 Level | Ground |
| Kitchen Level | First |
| Living Room Level | First |
| Dining Room Level | First |
| Other Room 2 Level | Second |
| Family Room Level | First |
| Fuel Type | Gas-Natural |
| Total Bedrooms | 5 |
| Kitchen Dimensions | 23x18 |
| RoomOther2Dimensions | 20x13 |
| RoomOther2Description | Workshop |
| RoomOther1Dimensions | 11x14 |
| RoomOther1Description | Bedroom |
| RoomLivingDimensions | 14x19 |
| Kitchen Features | Center Island,Eat-In Kitchen |
| RoomFamilyDimensions | 19x15 |
| RoomDiningDimensions | 13x15 |
| RoomBed4Level | Second |
| RoomBed4Dimensions | 13x15 |
| RoomBed3Level | Second |
| RoomBed3Dimensions | 13x16 |
| RoomBed2Level | Second |
| RoomBed2Dimensions | 13x14 |
| RoomBed1Level | Second |
| RoomBed1Dimensions | 11x23 |
| Level 2 Rooms | 4+Bedrms,BathMain,BathOthr,Workshop |
| Level 1 Rooms | 1 Bedroom,Bath(s) Other,Dining Room,Family Room,Foyer,Great Room,Kitchen,Living Room,Pantry |
| Ground Level Rooms | BathOthr,GarEnter,Laundry,Storage,Utility,Walkout |
Exterior Features
| Exterior Amenities | Greenhouse Type Room,Privacy Fence,Storm Window(s) |
|---|---|
| Water Source | Public Water |
| Exterior Description | Brick,Vinyl Siding |
| Lot Dimensions | 1.750 AC |
| Lot Size Acres | 1.75 |
Amenities
- Foreclosure
- Views
- Short Sale
- New Construction
- Adult 55+
- Lease To Own
- No HOA Fees
- Furnished
- Primary On Main
- Air Conditioning
- Seller Finance
- Green
- Fixer Upper
- Horse
- Golf
- Fireplace
- Deck
- Garage
- Basement
- Pool
Property vs Single Family Average in 07950
Price
Taxes
Year Built
Visits
 The data relating to real estate for sale on this website comes in part from the IDX Program of Garden State Multiple Listing Service, L.L.C. and Berkshire Hathaway HomeServices Jordan Baris Realty - South Orange. Real estate listings held by other brokerage firms are marked as IDX listing. Information deemed reliable but not guaranteed. Copyright © 2026 Garden State Multiple Listing Service, L.L.C. All rights reserved. This information is being provided for Consumer's personal, non-commercial
