
Open House Sat, Sep 19th 4:00 PM - 6:00 PM
Address
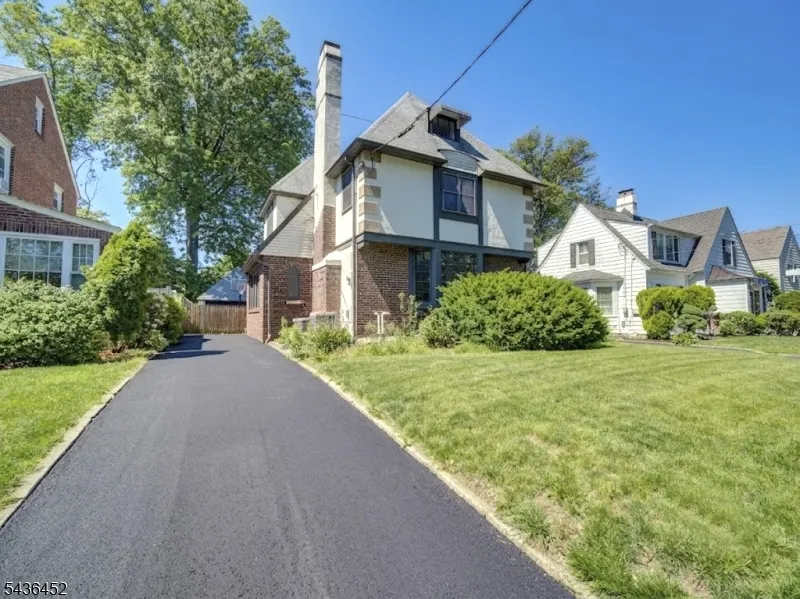
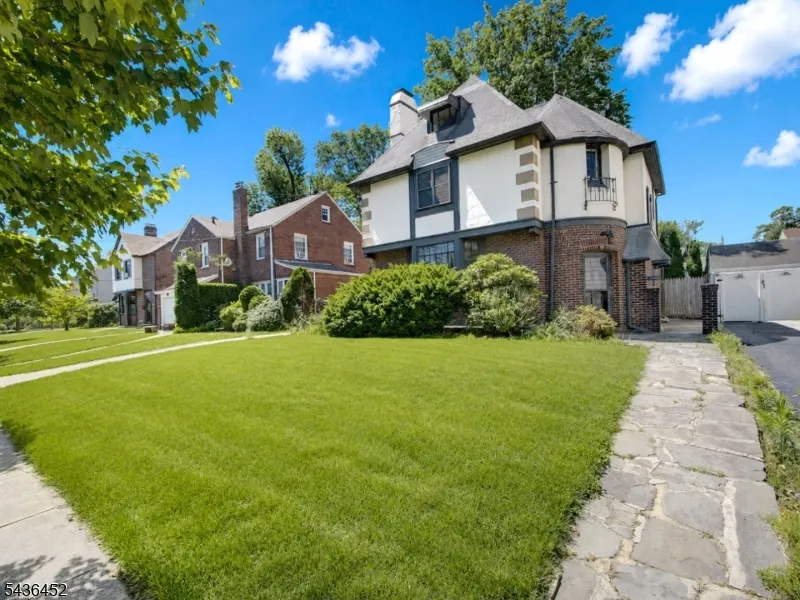
1136 Coolidge Rd, Elizabeth City, NJ
Price
$ 599,999
Property Attributes
- MLS#4042810
- TypeSingle Family
- Listing Status Active
- CountyUNION
- CityElizabeth City
- AreaElizabeth City
- NeighborhoodElmora Hills
- Zip07208
- StyleTudor
- Year Built1928
- Taxes$ 10107
- Price$ 599,999
- Bedrooms4
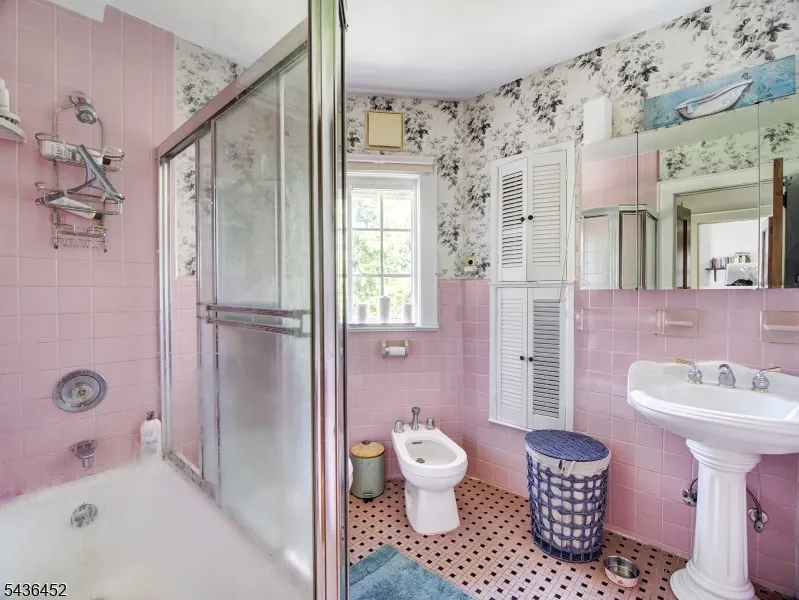
- Full Bathrooms3
- Half Bathrooms0
- Lot Size0.14 Acres
Data Source:
Garden State MLS (GSMLS)
Property Description
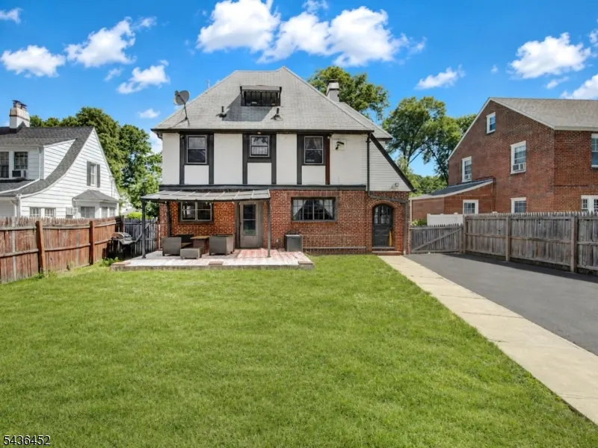
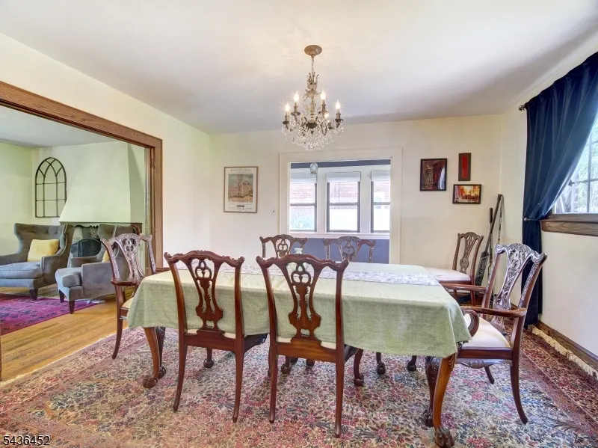
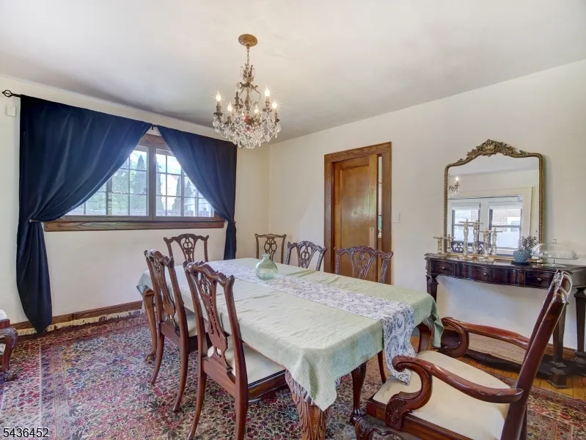
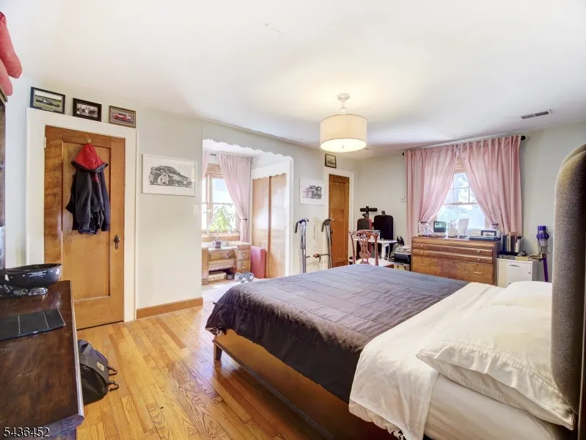
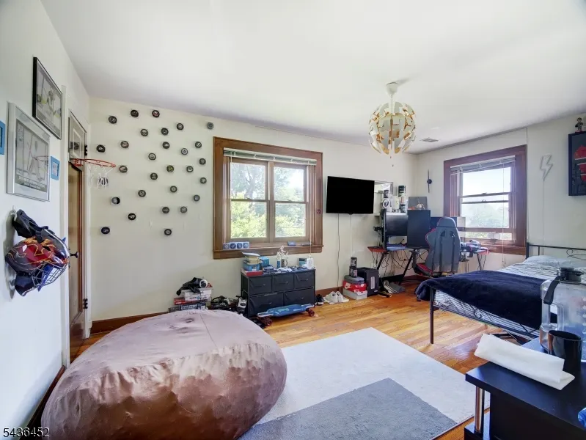
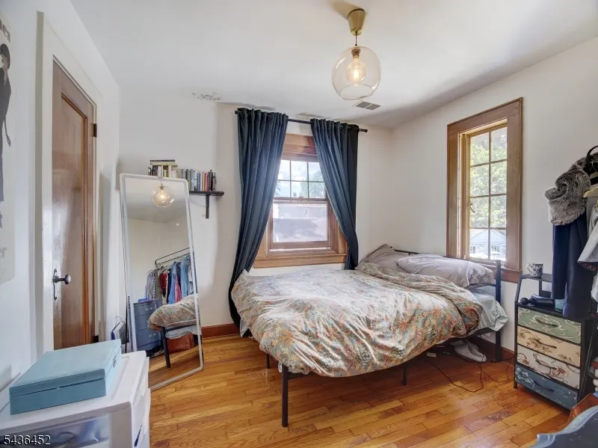
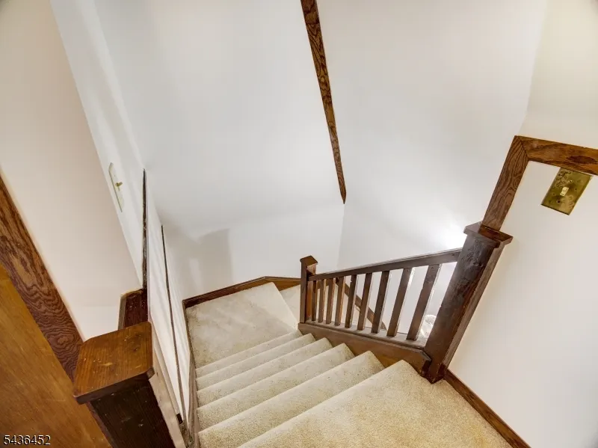
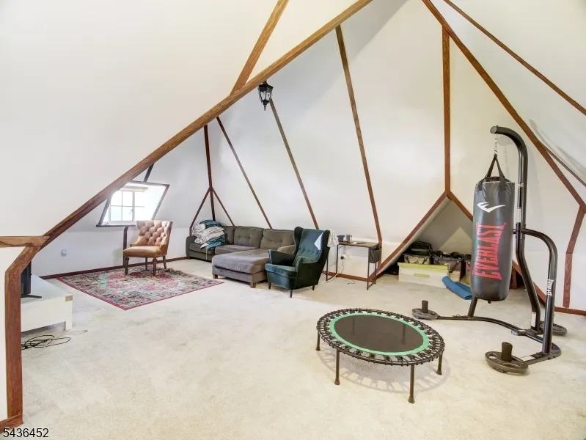
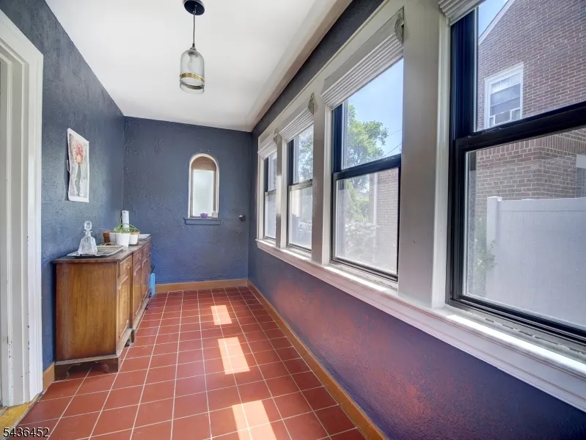
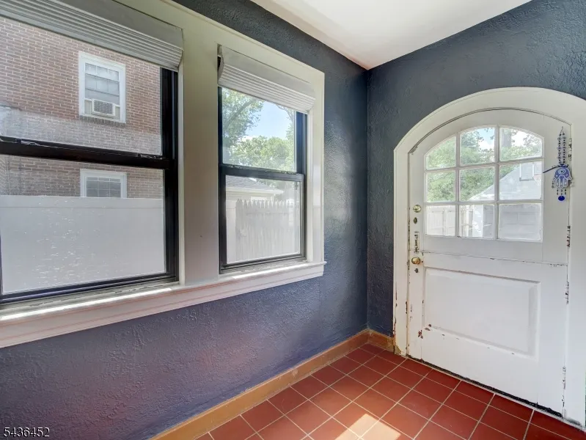
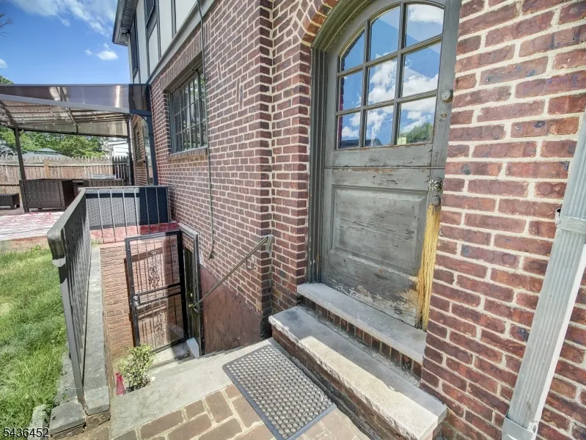
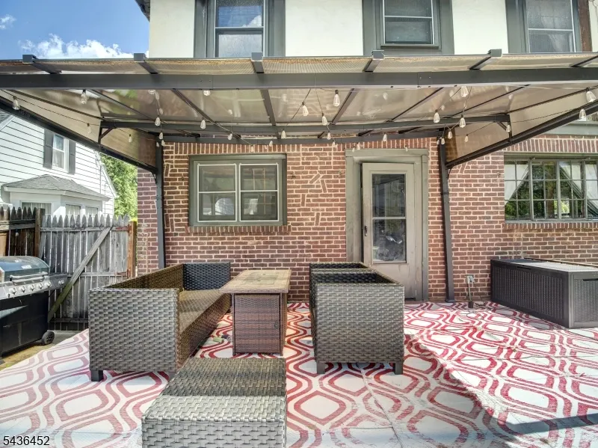
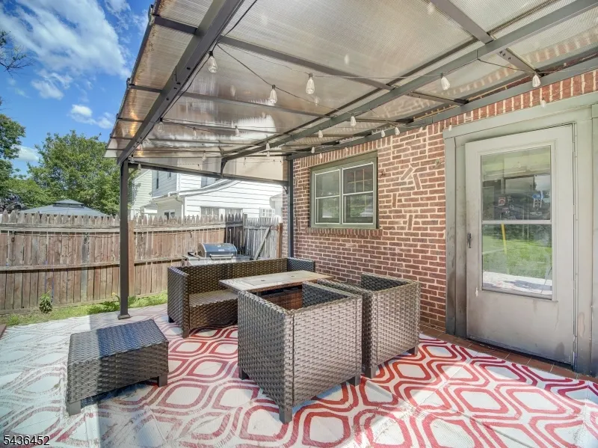
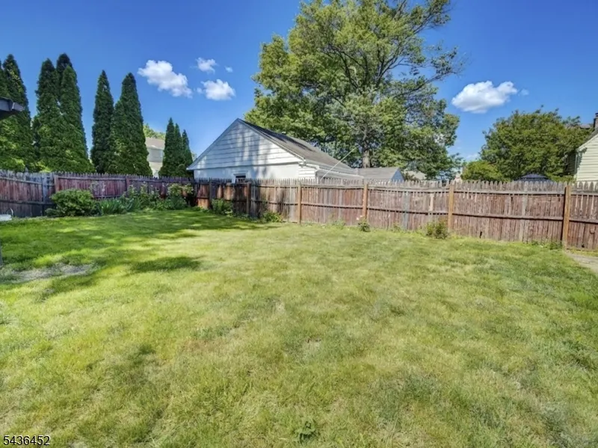
PRICED TO SELL!! In the highly desirable Elmora Hills section of Elizabeth! This beautifully maintained and spacious home offers 4 generously sized bedrooms, 3 full bathrooms, and a layout designed for comfortable everyday living and entertaining.The formal dining room provides the perfect setting for gatherings, while the fully finished walk-out basement adds valuable flexible space for recreation, a home office, guests, or extended living possibilities.Ideally located near shopping, restaurants, Kean University, major highways, and convenient transportation to New York City. Opportunities like this are difficult to find in Elmora Hills?especially at this price point. Do not wait; this home is expected to attract strong interest and will not last!
| Price History | |
|---|---|
| 7/24/2026 | Listed $599,999 |
General Features
| Sewer | Public Sewer |
|---|---|
| Heating | 2 Units,Forced Hot Air |
| Cooling | 2 Units,Central Air |
| Utilities | All Underground |
| Possession | At Closing |
| Roof | Asphalt Shingle |
| Appliances | Carbon Monoxide Detector |
| Water Heater | Gas |
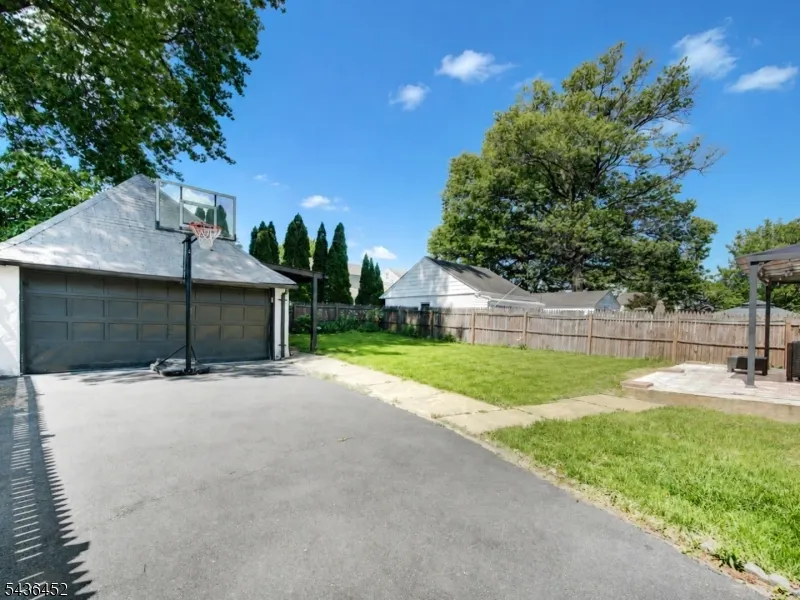
| Garage Spaces | 2 |
| Architectural Style | Tudor |
| Exclusions | Personal Items |
| Pets Allowed | Yes |
| Year Built | 1928 |
| Garage | Detached Garage |
| Township | Elizabeth City |
| Easement | Unknown |
| Tax Year | 2025 |
| Ownership | Fee Simple |
| Accessibility | No |
| County | Union |
| Subdivision Name | Elmora Hills |
| Total Rooms | 9 |
| Full Baths | 3 |
| Status | Active |
| Directions | Between Browning Ave and Magie Ave |
| Open Parking Spaces | 4 |
| Tax Annual Amount | 10107 |
| Drive | 1 Car Width,Blacktop |
| Standard Status | Active |
| Tax Assessed Value | 501100 |
| Town # | 2904 |
| Tax Lot | 8 |
| Primary Style | Tudor |
| Sub Property Type | Single Family |
| Community Living | No |
Interior Features
| Interior Amenities | Smoke Detector |
|---|---|
| Basement | Finished,Walkout |
| Flooring | Carpeting,Tile,Wood |
| Total Fireplaces | 1 |
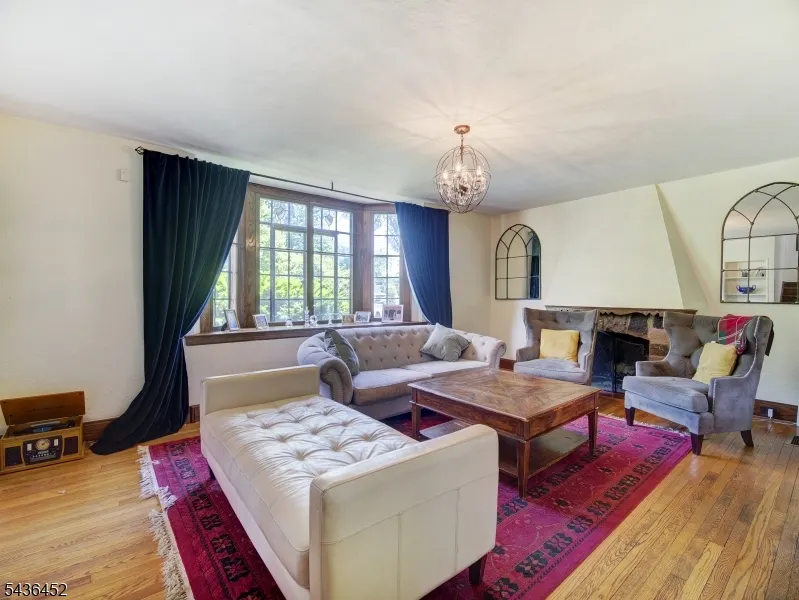
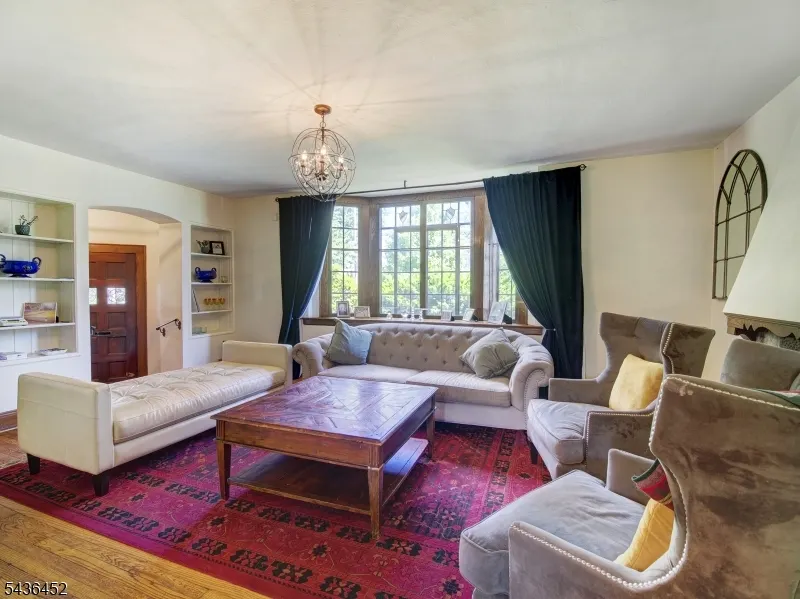
| Fireplace Features | Living Room,Wood Burning |
| Kitchen Level | First |
| Living Room Level | First |
| Dining Room Level | First |
| Den Level | First |
| In-Law Suite | No |
| Fuel Type | Electric,Gas-Natural |
| Total Bedrooms | 4 |
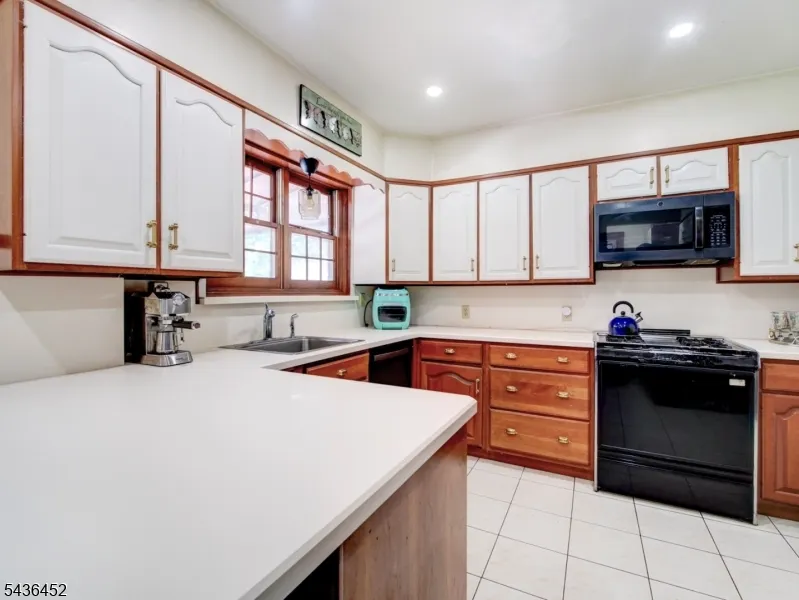
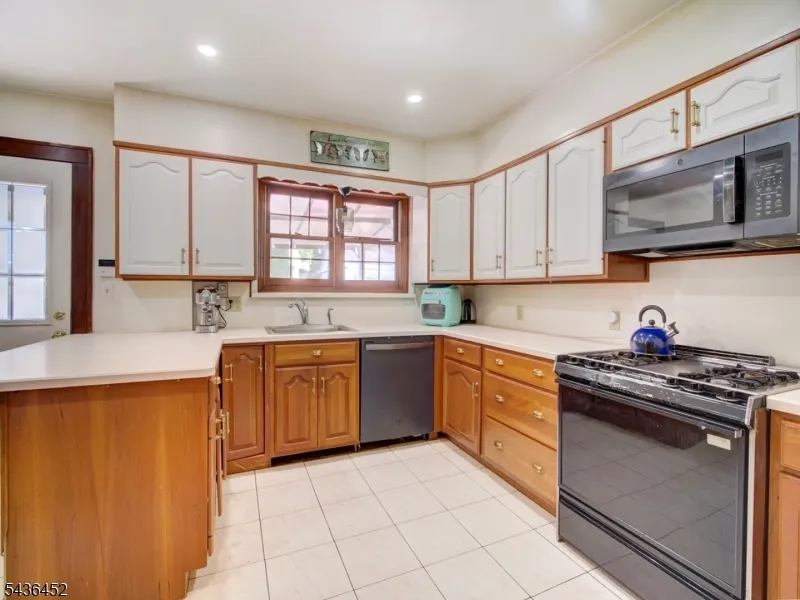
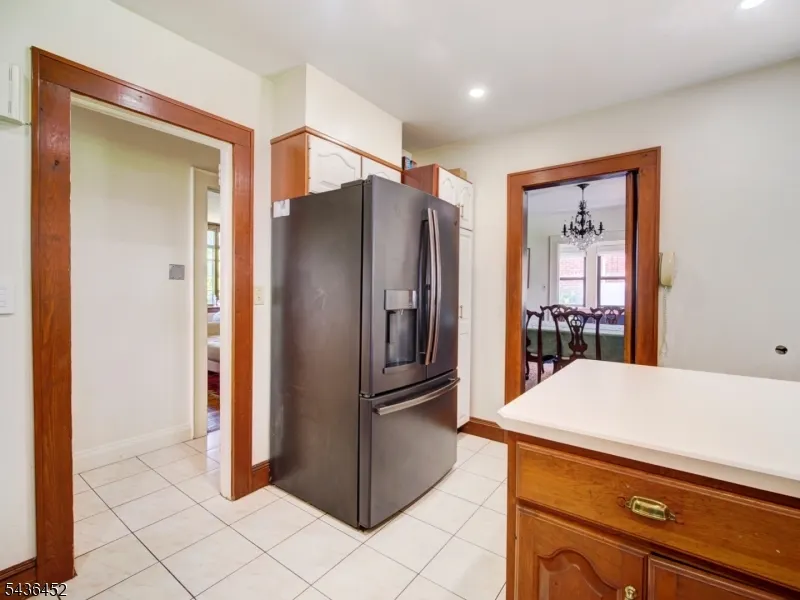
| Kitchen Dimensions | 14x11 |
| RoomLivingDimensions | 13x20 |
| Kitchen Features | Eat-In Kitchen,Second Kitchen |
| RoomDiningFeatures | Formal Dining Room |
| RoomDiningDimensions | 13x14 |
| Den Dimensions | 17x6 |
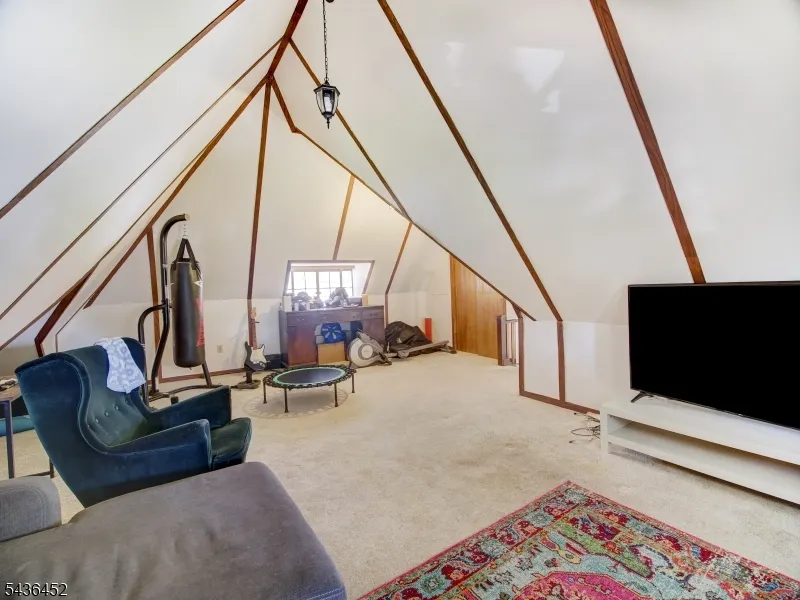
| RoomBed4Level | Third |
| RoomBed4Dimensions | 23x19 |
| RoomBed3Level | Second |
| RoomBed3Dimensions | 10x10 |
| RoomBed2Level | Second |
| RoomBed2Dimensions | 17x11 |
| RoomBed1Level | Second |
| RoomBed1Dimensions | 18x13 |
| Level 3 Rooms | 1 Bedroom |
| Level 2 Rooms | 3 Bedrooms,Bath Main,Bath(s) Other |
| Level 1 Rooms | Den,Dining Room,Kitchen,Living Room |
| In-Law Suite Description | SepEnter |
Exterior Features
| Pool | No |
|---|---|
| Water Source | Public Water |
| Exterior Description | Brick,Stucco |
| Lot Dimensions | 50X120 |
| Lot Size Acres | 0.14 |
Amenities
- Foreclosure
- Views
- Short Sale
- New Construction
- Adult 55+
- Lease To Own
- No HOA Fees
- Furnished
- Primary On Main
- Air Conditioning
- Seller Finance
- Green
- Fixer Upper
- Horse
- Golf
- Fireplace
- Deck
- Garage
- Basement
- Pool
Property vs Single Family Average in 07208
Price
Taxes
Year Built
Visits
In The Neighborhood
New Construction
Elizabeth City
$ 1,200,000
- Type
- Single Family
- Size
- 3,100 SqFt
- Rooms
- 5 Beds + 4.5 Baths
 The data relating to real estate for sale on this website comes in part from the IDX Program of Garden State Multiple Listing Service, L.L.C. and Berkshire Hathaway HomeServices Jordan Baris Realty - South Orange. Real estate listings held by other brokerage firms are marked as IDX listing. Information deemed reliable but not guaranteed. Copyright © 2026 Garden State Multiple Listing Service, L.L.C. All rights reserved. This information is being provided for Consumer's personal, non-commercial
