
Water Views
Address
2 Cobblefield Rd, Mendham Twp., NJ
Price
$ 2,350,000
Property Attributes
- MLS#4037138
- TypeSingle Family
- Listing Status Active
- CountyMORRIS
- CityMendham Twp.
- AreaMendham Twp.
- NeighborhoodLegacy Estates
- Zip07945
- StyleColonial
- Year Built1989
- Taxes$ 33896
- Price$ 2,350,000
- Bedrooms6
- Full Bathrooms6
- Half Bathrooms1
- Sqr Footage7053
- Lot Size6.18 Acres
Data Source:
Garden State MLS (GSMLS)
Property Description
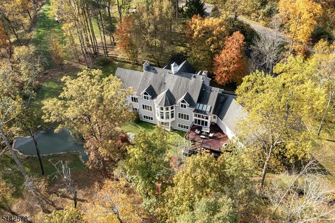
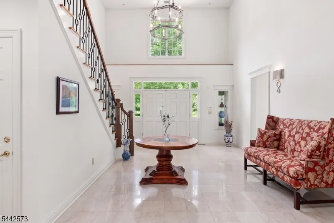
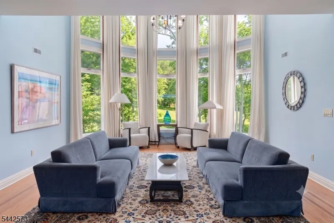
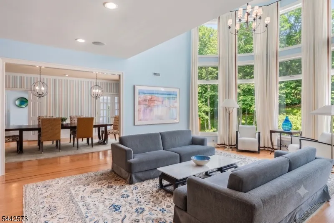
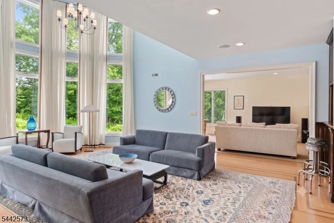
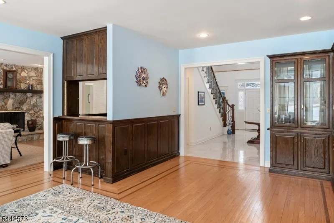
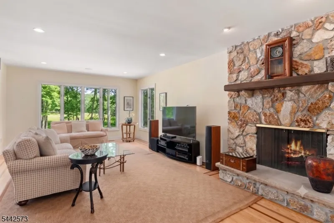
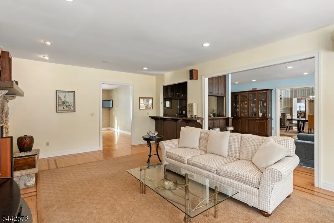
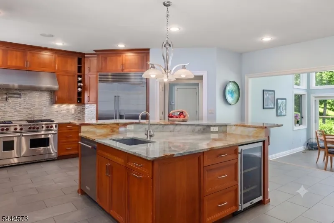
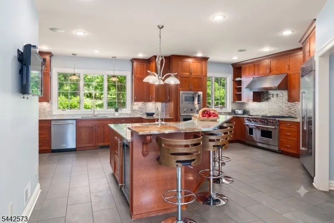
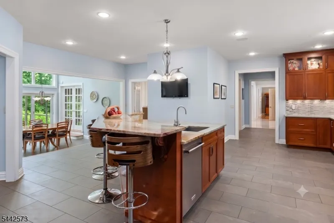
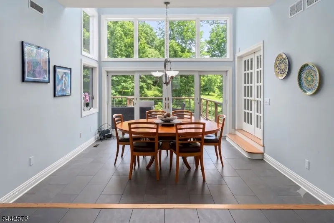
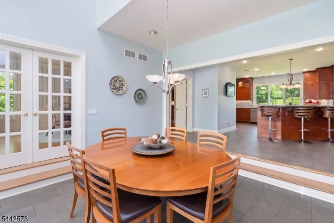
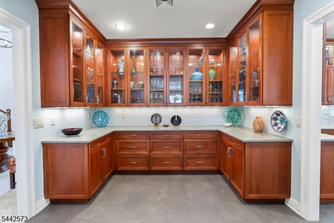
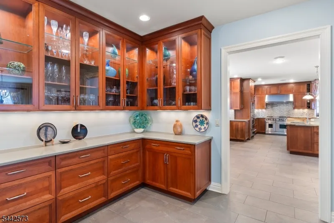
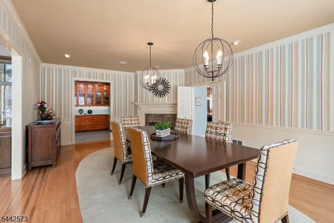
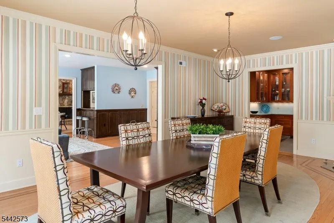
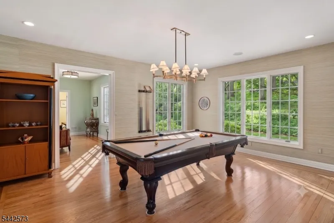
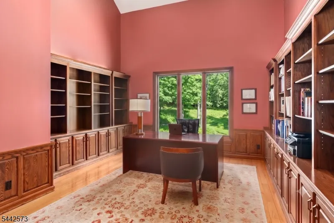
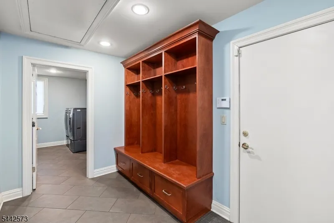
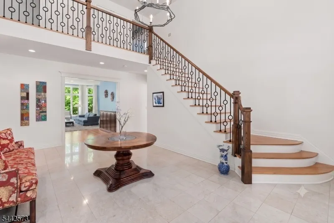
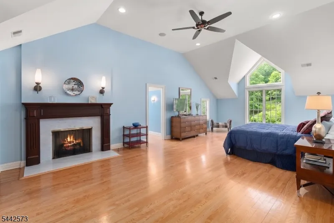
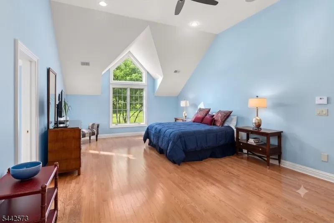
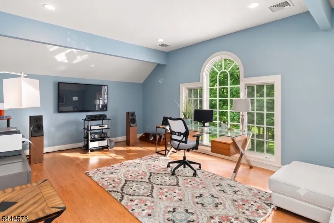
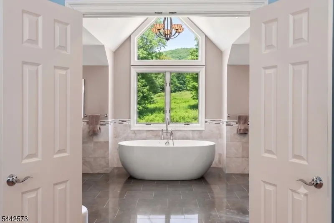
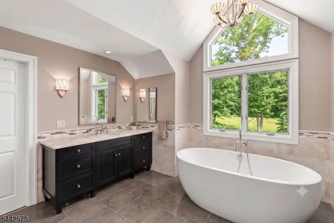
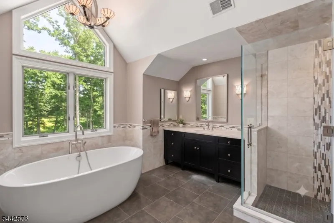
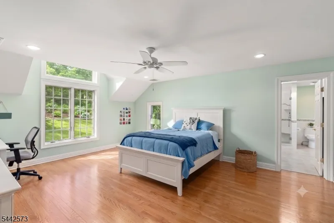
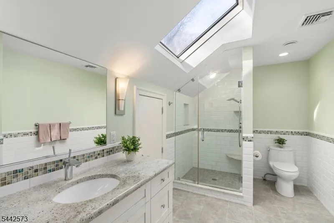
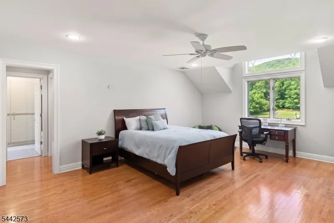
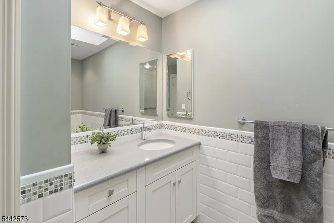
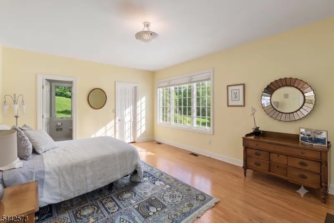
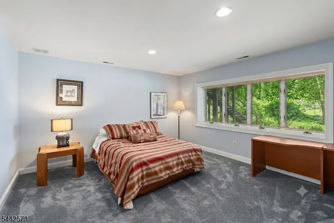
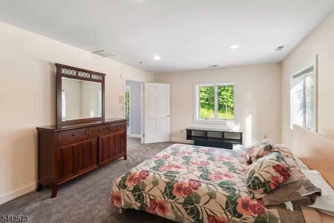
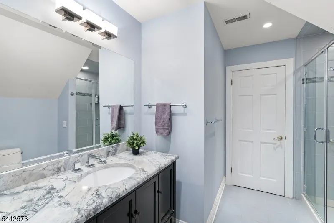
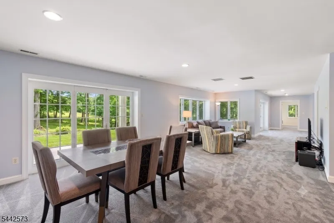
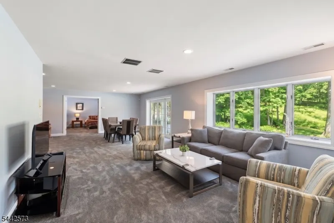
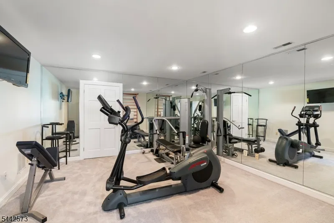
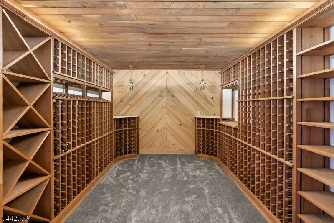
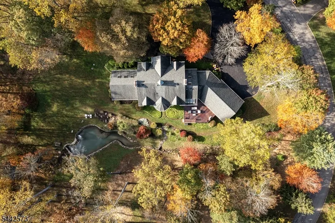
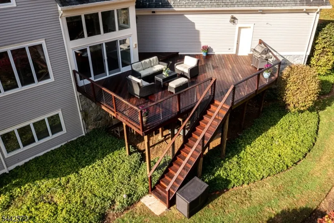
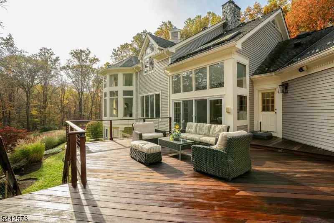
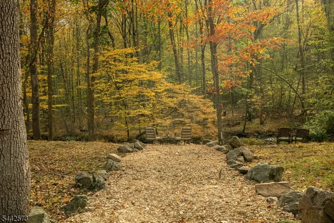
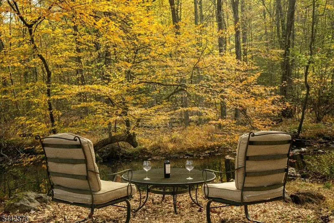
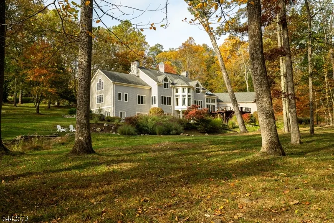
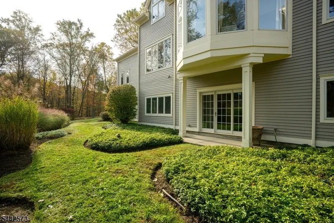
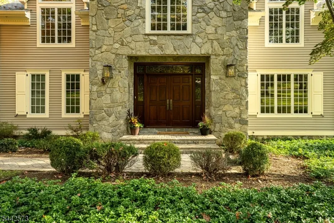
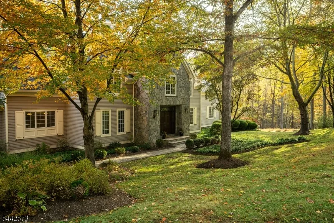
Fabulous custom-built estate features 6 bedrooms / 6.1 baths - one ensuite on the 1st floor, 3 ensuites on the 2nd floor & 2 additional bedrooms & 2 full baths on the ground floor, creating incredible versatility! Set on over 6 breathtaking, private acres, this exceptional 7,000+ sq/ft home blends timeless craftsmanship w/ modern updates & refined luxury. These flexible living spaces are designed for both grand entertaining & everyday comfort. Four fireplaces, 2-story ceilings, French doors & floor to ceiling windows create warmth & architectural character throughout. The large, updated kitchen showcases high-end appliances & finishes while 4 beautifully renovated baths provide spa-like retreats. Other special features of the 1st floor include a beautiful butler's pantry & breakfast room, a game room, handsome office & bonus room leading to the 1st floor ensuite. Upstairs, the luxurious primary suite is a private sanctuary w/ its own fireplace, large sitting room & an updated bath designed for relaxation. The finished walkout ground floor expands the living space & versatility w/ a large recreation area, 2 additional bedrooms, 2 full baths, a kitchenette, wine cellar & exercise room ideal for guests, extended living or recreation. Outdoor living is equally impressive w/ a large Ipe deck overlooking the serene property, mature trees & peaceful water views. This remarkable estate offers privacy, elegance & unparalleled flexibility in a truly stunning setting.
| Elementary School | Middle School | High School |
|---|---|---|
| Mendham Elementary School | Mendham Middle School | W.M.Mendham High School |
| Price History | |
|---|---|
| 6/26/2026 | Listed $2,350,000 |
General Features
| Sewer | Septic 5+ Bedroom Town Verified |
|---|---|
| Heating | 2 Units,Forced Hot Air,Multi-Zone |
| Cooling | 2 Units,Central Air,Multi-Zone Cooling |
| Utilities | All Underground,Electric,Gas-Natural |
| Possession | negotiable |
| Roof | Asphalt Shingle |
| Appliances | Carbon Monoxide Detector,Dishwasher,Dryer,Kitchen Exhaust Fan,Microwave Oven,Range/Oven-Gas,Refrigerator,Sump Pump,Wall Oven(s) - Electric,Washer,Water Softener-Own,Wine Refrigerator |
| Water Heater | Gas |
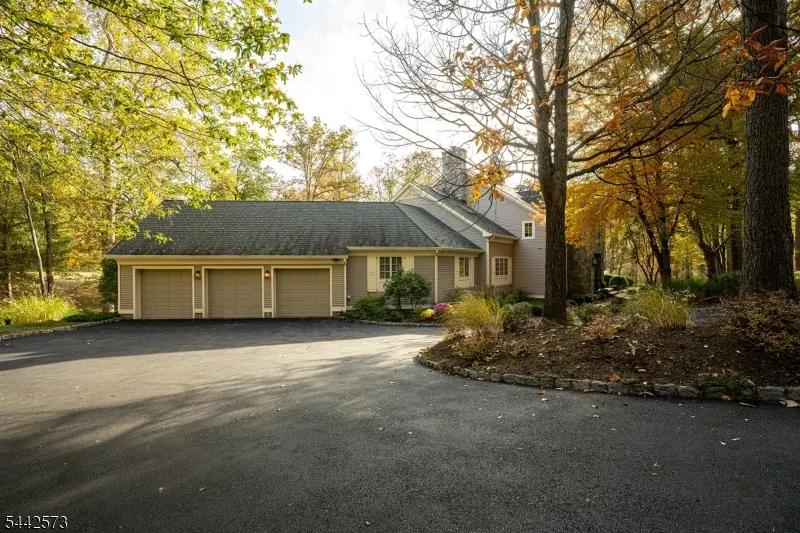
| Garage Spaces | 3 |
| Architectural Style | Colonial |
| Exclusions | Electric car charger in garage |
| Pets Allowed | Yes |
| Year Built | 1989 |
| Garage | Attached,DoorOpnr,InEntrnc,Oversize |
| Township | Mendham Twp. |
| Easement | Yes |
| Tax Year | 2025 |
| Services | Cable TV Available,Garbage Extra Charge |
| Ownership | Fee Simple |
| Accessibility | No |
| County | Morris |
| Subdivision Name | Legacy Estates |
| Total Rooms | 17 |
| Full Baths | 6 |
| Status | Active |
| Directions | Tempe Wick to Ledell to Cobblefield - first home on left. |
| High School | W.M.Mendham |
| Elementary School | Mendham |
| Tax Annual Amount | 33896 |
| Middle/Junior High School | Mendham |
| Drive | 1 Car Width,Additional Parking,Blacktop,Circular |
| Standard Status | Active |
| Tax Assessed Value | 2028700 |
| Town # | 2320 |
| Tax Lot | 1 |
| Primary Style | Colonial |
| Sub Property Type | Single Family |
| Community Living | No |
Interior Features
| Interior Amenities | BarWet,CeilBeam,CeilCath,AlrmFire,JacuzTyp,SecurSys,Skylight,SoakTub,StallShw,TubShowr,WlkInCls,WndwTret |
|---|---|
| Basement | Finished,Full,Walkout |
| Flooring | Carpeting,Marble,Tile,Wood |
| Total Fireplaces | 4 |
| Fireplace Features | Bedroom 1,Dining Room,Family Room,Gas Fireplace,Library,Wood Burning |
| Master Bath Features | Soaking Tub,Stall Shower |
| Other Room 1 Level | First |
| Kitchen Level | First |
| Living Room Level | First |
| Other Room 4 Level | Ground |
| Dining Room Level | First |
| Den Level | First |
| Other Room 2 Level | First |
| Other Room 3 Level | Ground |
| Family Room Level | First |
| In-Law Suite | No |
| Fuel Type | Gas-Natural |
| Half Baths | 1 |
| Total Bedrooms | 6 |
| Kitchen Dimensions | 27x22 |
| RoomOther4Dimensions | 25x14 |
| RoomOther4Description | Bedroom |
| RoomOther3Dimensions | 21x14 |
| RoomOther3Description | Bedroom |
| RoomOther2Dimensions | 13x12 |
| RoomOther2Description | Breakfast |
| RoomOther1Dimensions | 21x16 |
| RoomOther1Description | Library |
| RoomLivingDimensions | 29x17 |
| Kitchen Features | Center Island,Eat-In Kitchen,Pantry,Separate Dining Area |
| RoomFamilyDimensions | 25x15 |
| RoomDiningFeatures | Formal Dining Room |
| RoomDiningDimensions | 25x15 |
| Den Dimensions | 18x15 |
| RoomBed4Level | First |
| RoomBed4Dimensions | 19x14 |
| RoomBed3Level | Second |
| RoomBed3Dimensions | 25x14 |
| RoomBed2Level | Second |
| RoomBed2Dimensions | 18x14 |
| RoomBed1Level | Second |
| RoomBed1Features | Fireplace,Full Bath,Sitting Room,Walk-In Closet |
| RoomBed1Dimensions | 28x15 |
| Level 2 Rooms | 3Bedroom,BathMain,BathOthr,SittngRm |
| Level 1 Rooms | 1Bedroom,BathOthr,Breakfst,DiningRm,FamilyRm,Foyer,GameRoom,GarEnter,GreatRm,Kitchen,Laundry,Library,MudRoom,PowderRm,SeeRem,SittngRm |
| Ground Level Rooms | 2Bedroom,BathOthr,Exercise,GarEnter,RecRoom,Storage,Utility,Walkout |
Exterior Features
| Exterior Amenities | Deck,Storm Door(s),Thermal Windows/Doors,Underground Lawn Sprinkler |
|---|---|
| Pool | No |
| Lot Features | Pond On Lot,Stream On Lot,Wooded Lot |
| Water Source | Well |
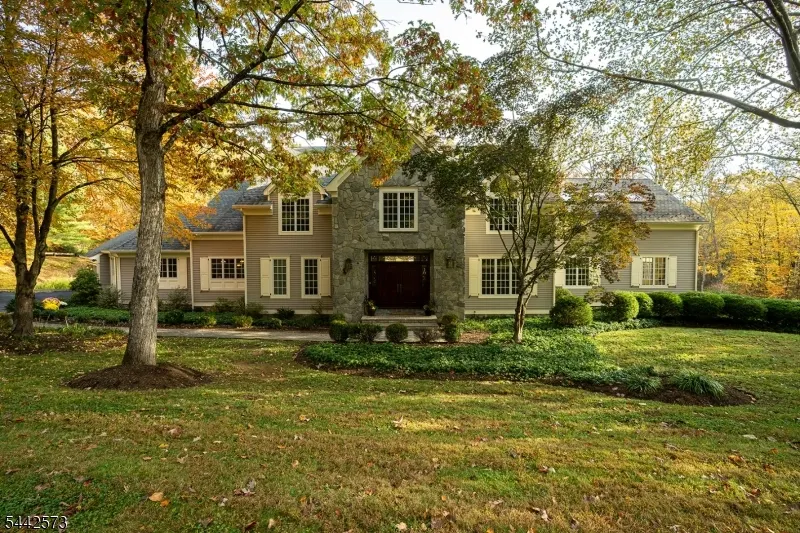
| Exterior Description | Stone,Wood |
| Lot Dimensions | 6.179 AC |
| Lot Size Acres | 6.18 |
Amenities
- Foreclosure
- Views
- Short Sale
- New Construction
- Adult 55+
- Lease To Own
- No HOA Fees
- Furnished
- Primary On Main
- Air Conditioning
- Seller Finance
- Green
- Fixer Upper
- Horse
- Golf
- Fireplace
- Deck
- Garage
- Basement
- Pool
Property vs Single Family Average in 07945
Price
Taxes
Year Built
Visits
 The data relating to real estate for sale on this website comes in part from the IDX Program of Garden State Multiple Listing Service, L.L.C. and Berkshire Hathaway HomeServices Jordan Baris Realty - South Orange. Real estate listings held by other brokerage firms are marked as IDX listing. Information deemed reliable but not guaranteed. Copyright © 2026 Garden State Multiple Listing Service, L.L.C. All rights reserved. This information is being provided for Consumer's personal, non-commercial
