
Views


Address
770 Pottersville Rd, Chester Twp., NJ
Price
$ 4,500,000
Property Attributes
- MLS#3964253
- TypeSingle Family
- Listing Status Active
- CountyMORRIS
- CityChester Twp.
- AreaChester Twp.
- NeighborhoodPottersville
- Zip07931
- StyleColonial, Custom Home
- Year Built1999
- Taxes$ 97000
- Price$ 4,500,000
- Bedrooms6
- Full Bathrooms8
- Half Bathrooms2
- Sqr Footage8055
- Lot Size9.47 Acres
Data Source:
Garden State MLS (GSMLS)
Property Description
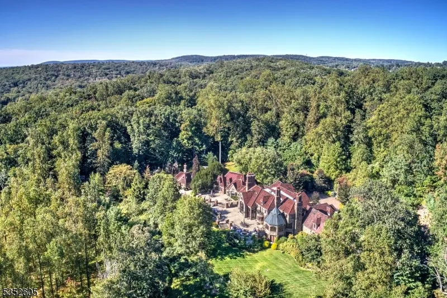
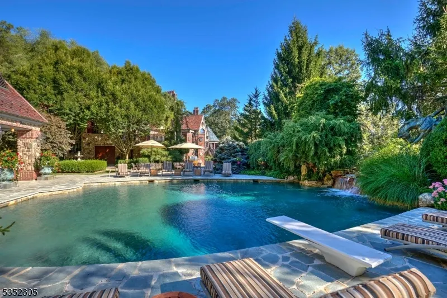
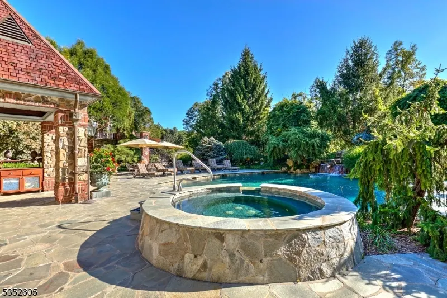
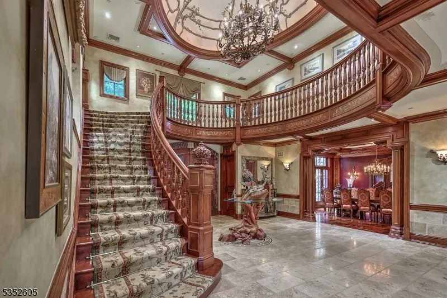
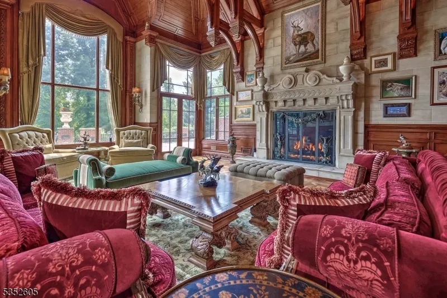
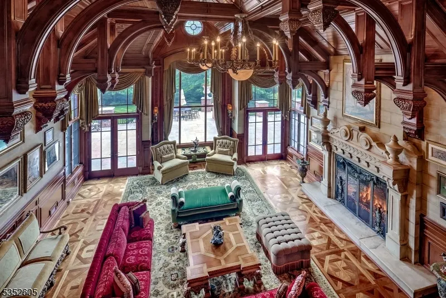
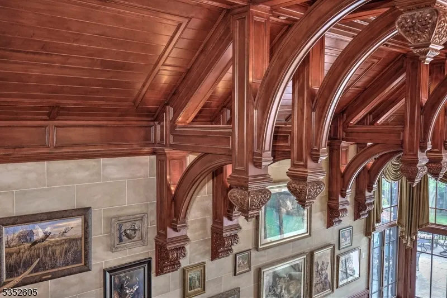
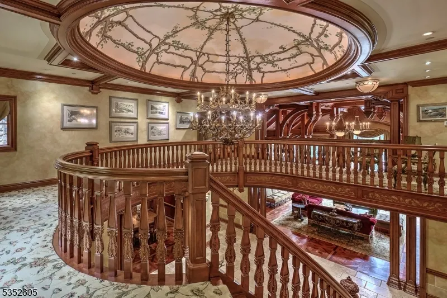
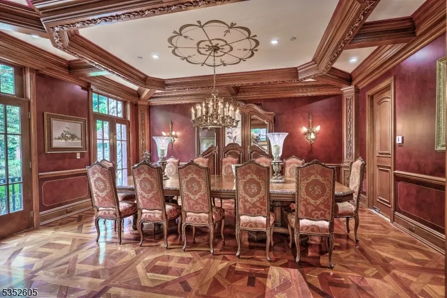
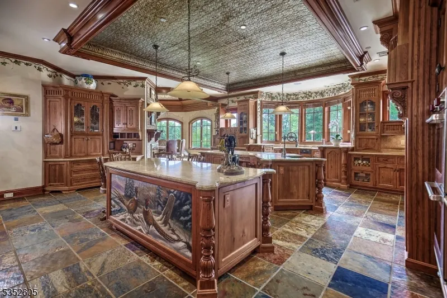
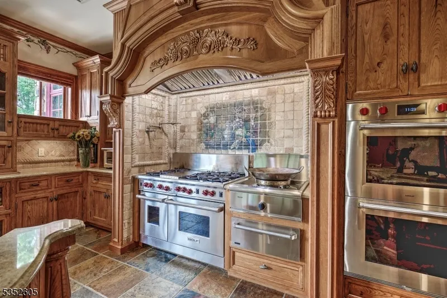
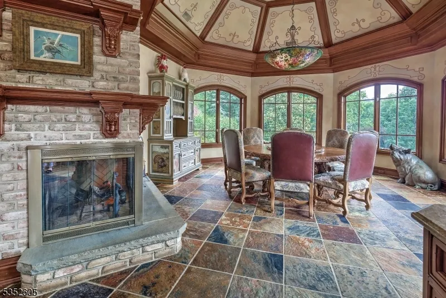
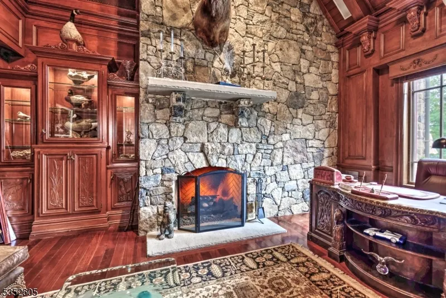
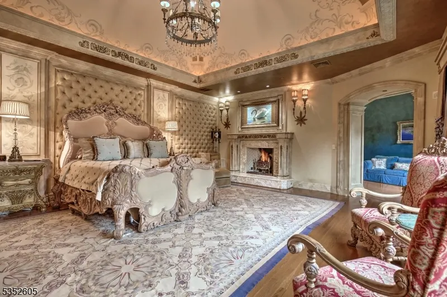
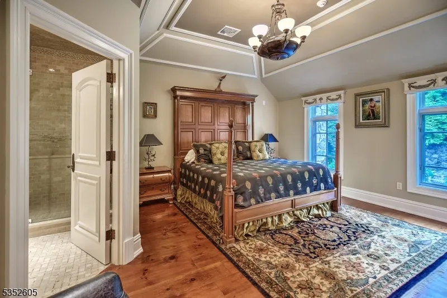
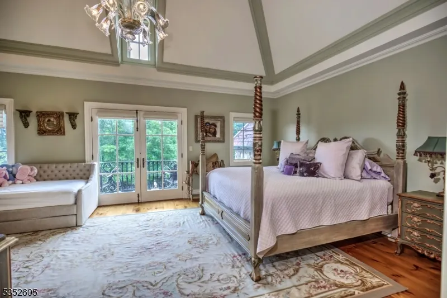
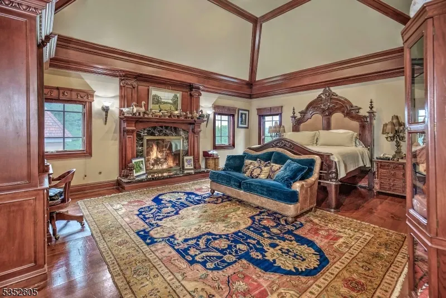
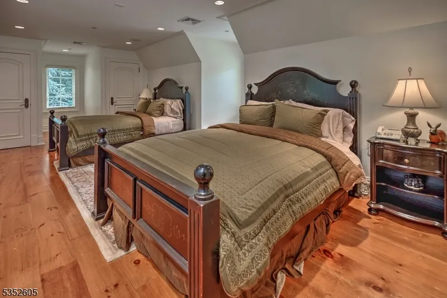
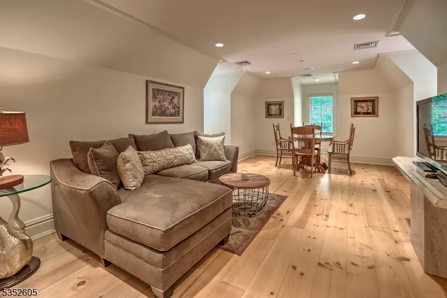
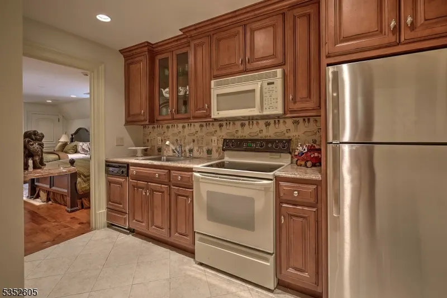
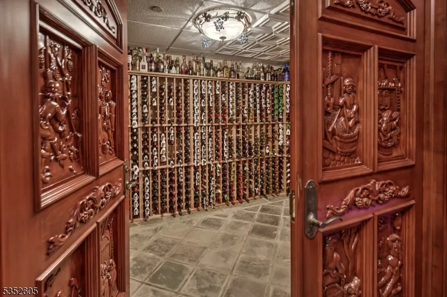
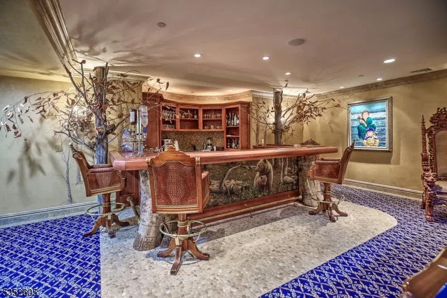
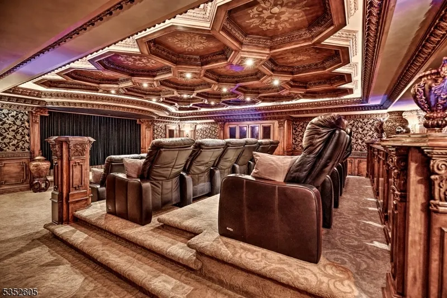
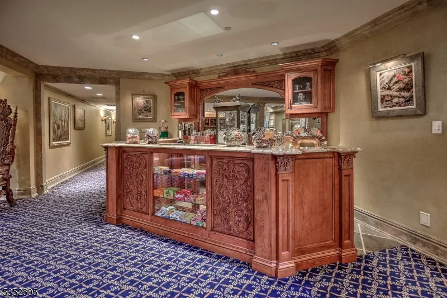
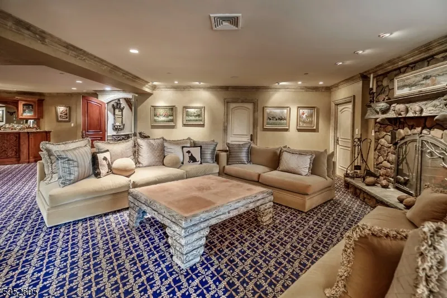
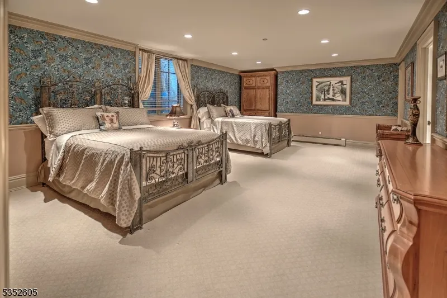
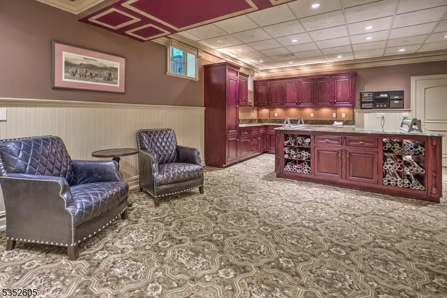
Kestrel Ridge: A home of extraordinary quality and space sits privately on a hillside outside of the village of Pottersville in Chester Township, enjoying the passive recreation benefits of neighboring Hacklebarney Park. A gated entry leads to a courtyard edged by a waterfall and maturely landscaped grounds. The meticulously crafted stone exterior and hand-carved wood features inside lend a European style to the 8055 sq ft home. A 2-story entry hall with domed ceiling opens to an equally inspiring Great Rm with a massive stone fireplace. Occupying one entire end of the first floor, the primary bedroom suite includes an office; BR with fireplace; exercise room; spacious double closet rooms and double full baths. A library/office is nearby. The dining room and kitchen are designed with amenities for a master chef. A breakfast room with fireplace adjoins the stone terrace spanning the back of the home. The 2nd floor is dedicated to 3 secondary BR,2 with fireplaces and all with ensuite baths. Off the back stairs a 3-room apartment provides independent living accommodations. The 3981 sq ft lower level is dedicated to entertainment and recreation with a 22-seat home theater; bar area; media room with fireplace; game room; guest suite, and hobby/wrapping room. Completing the resort-like facilities at Kestrel Ridge: the sequestered pool complex features a Gunite pool with waterfall; stone pool house with kitchen, dining area, laundry, separate bathroom and sauna; and a barbecue area.
| High School |
|---|
| W.M.Mendham High School |
| Price History | |
|---|---|
| 4/13/2026 | Listed $5,900,000 |
| 4/30/2026 | 24$4,500,000 |
General Features
| Sewer | Septic 5+ Bedroom Town Verified |
|---|---|
| Heating | Multi-Zone,Radiant - Hot Water |
| Cooling | Ceiling Fan,Central Air,Multi-Zone Cooling |
| Utilities | All Underground,Electric,Gas-Propane |
| Possession | As agreed |
| Roof | Wood Shingle |
| Appliances | Cooktop - Gas,Dishwasher,Dryer,Freezer-Freestanding,Generator-Built-In,Kitchen Exhaust Fan,Microwave Oven,Range/Oven-Gas,Refrigerator,Trash Compactor,Wall Oven(s) - Electric,Wall Oven(s) - Gas,Washer |
| Zoning | R-5 |
| Garage Spaces | 4 |
| Architectural Style | Colonial,Custom Home |
| Pool Features | Gunite,Heated,In-Ground Pool |
| Exclusions | Agent has list of exclusions and optional inclusions. |
| Year Built | 1999 |
| Garage | Attached,Finished,InEntrnc,Oversize |
| Township | Chester Twp. |
| Easement | Unknown |
| Tax Year | 2024 |
| Services | Cable TV |
| Ownership | Fee Simple |
| Accessibility | No |
| County | Morris |
| Subdivision Name | Pottersville |
| Possible Use | Home-Office |
| Total Rooms | 28 |
| Full Baths | 8 |
| Status | Active |
| Directions | Rte 206 N to light at Rte 512/Pottersville Rd.In Pottersville,go rt briefly onto Black River Rd and stay RT AT FORK onto Hacklebarney Rd to drive on L |
| High School | W.M.Mendham |
| Tax Annual Amount | 97000 |
| Home Warranty Y/N | No |
| Drive | 2 Car Width,Blacktop,Circular,Driveway-Exclusive |
| Standard Status | Active |
| Tax Assessed Value | 3739400 |
| Town # | 2307 |
| Tax Lot | 13 |
| Primary Style | Colonial |
| Sub Property Type | Single Family |
| Community Living | No |
| Farm Assessment | Yes |
Interior Features
| Interior Amenities | BarWet,CeilBeam,CeilCath,AlrmFire,CeilHigh,JacuzTyp,SecurSys,SoakTub,StallShw,StallTub,Steam,WlkInCls |
|---|---|
| Basement | Finished,Full,Walkout |
| Flooring | Stone,Tile,Wood |
| Total Fireplaces | 8 |
| Fireplace Features | Bedroom 1,Bedroom 2,Family Room,Great Room,Kitchen,See Remarks |
| Master Bath Features | Jetted Tub,Stall Shower,Steam |
| Other Room 1 Level | First |
| Kitchen Level | First |
| Living Room Level | First |
| Other Room 4 Level | Basement |
| Dining Room Level | First |
| Den Level | First |
| Other Room 2 Level | First |
| Other Room 3 Level | First |
| Family Room Level | Basement |
| In-Law Suite | Yes |
| Fuel Type | Oil Tank Above Ground - Outside,Oil Tank Below Ground |
| Half Baths | 2 |
| Total Bedrooms | 6 |
| Kitchen Dimensions | 24x23 |
| RoomOther4Dimensions | 26x29 |
| RoomOther4Description | Media Room |
| RoomOther3Dimensions | 19x19 |
| RoomOther3Description | Breakfast |
| RoomOther2Dimensions | 15x15 |
| RoomOther2Description | Exercise Room |
| RoomOther1Dimensions | 18x12 |
| RoomOther1Description | Office |
| RoomLivingDimensions | 34x28 |
| Kitchen Features | Breakfast Bar,Center Island,Eat-In Kitchen,Pantry,Separate Dining Area |
| RoomFamilyDimensions | 14x14 |
| RoomDiningFeatures | Formal Dining Room |
| RoomDiningDimensions | 20x15 |
| Den Dimensions | 19x11 |
| RoomBed4Level | Second |
| RoomBed4Dimensions | 13x13 |
| RoomBed3Level | Second |
| RoomBed3Dimensions | 22x18 |
| RoomBed2Level | Second |
| RoomBed2Dimensions | 23x15 |
| RoomBed1Level | First |
| RoomBed1Features | 1st Floor,Dressing Room,Fireplace,Full Bath,Other Room,Sitting Room,Walk-In Closet |
| RoomBed1Dimensions | 22x20 |
| Level 2 Rooms | 4 Or More Bedrooms,Bath Main,Bath(s) Other,Laundry Room,Loft,Maid Quarters |
| Level 1 Rooms | 1Bedroom,BathMain,BathOthr,Breakfst,Den,DiningRm,Exercise,Foyer,GarEnter,GreatRm,Kitchen,Laundry,Library,Office,PowderRm,SittngRm |
| In-Law Suite Description | Bedroom 1,Full Bath,Kitchen,Living Room |
Exterior Features
| Exterior Amenities | Barbeque,DogRun,MetalFnc,OutBld/s,OutDrKit,Patio,ThrmlW&D,Sprinklr |
|---|---|
| Pool | Yes |
| Lot Features | Backs to Park Land,Mountain View,Open Lot,Wooded Lot |
| Water Source | Well |
| Exterior Description | Stone,Wood Shingle |
| Lot Dimensions | 4.17 AC + 5.3 AC/FA |
| Lot Size Acres | 9.47 |
Amenities
- Foreclosure
- Views
- Short Sale
- New Construction
- Adult 55+
- Lease To Own
- No HOA Fees
- Furnished
- Primary On Main
- Air Conditioning
- Seller Finance
- Green
- Fixer Upper
- Horse
- Golf
- Fireplace
- Deck
- Garage
- Basement
- Pool
Property vs Single Family Average in 07931
Price
Taxes
Year Built
Visits
 The data relating to real estate for sale on this website comes in part from the IDX Program of Garden State Multiple Listing Service, L.L.C. and Berkshire Hathaway HomeServices Jordan Baris Realty - South Orange. Real estate listings held by other brokerage firms are marked as IDX listing. Information deemed reliable but not guaranteed. Copyright © 2026 Garden State Multiple Listing Service, L.L.C. All rights reserved. This information is being provided for Consumer's personal, non-commercial
